Residential

Modern Living Room Design Fully Furnished

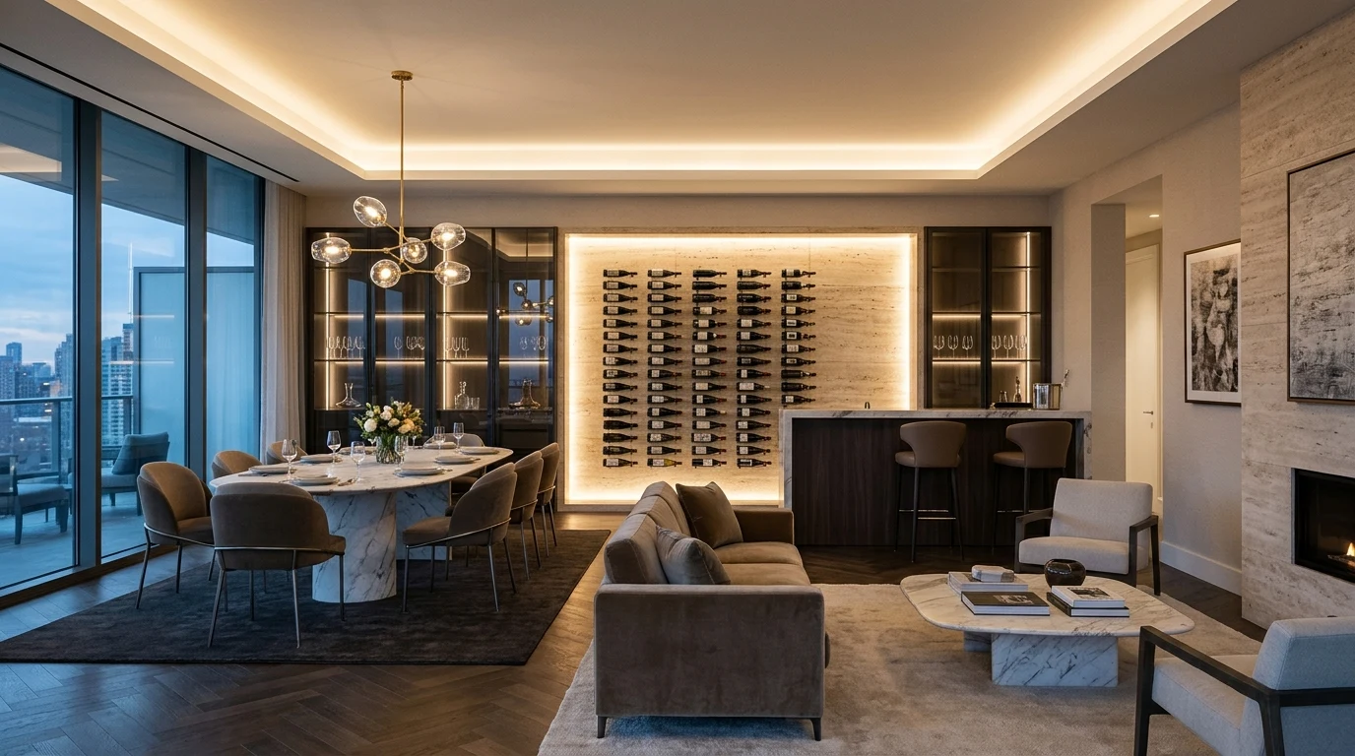
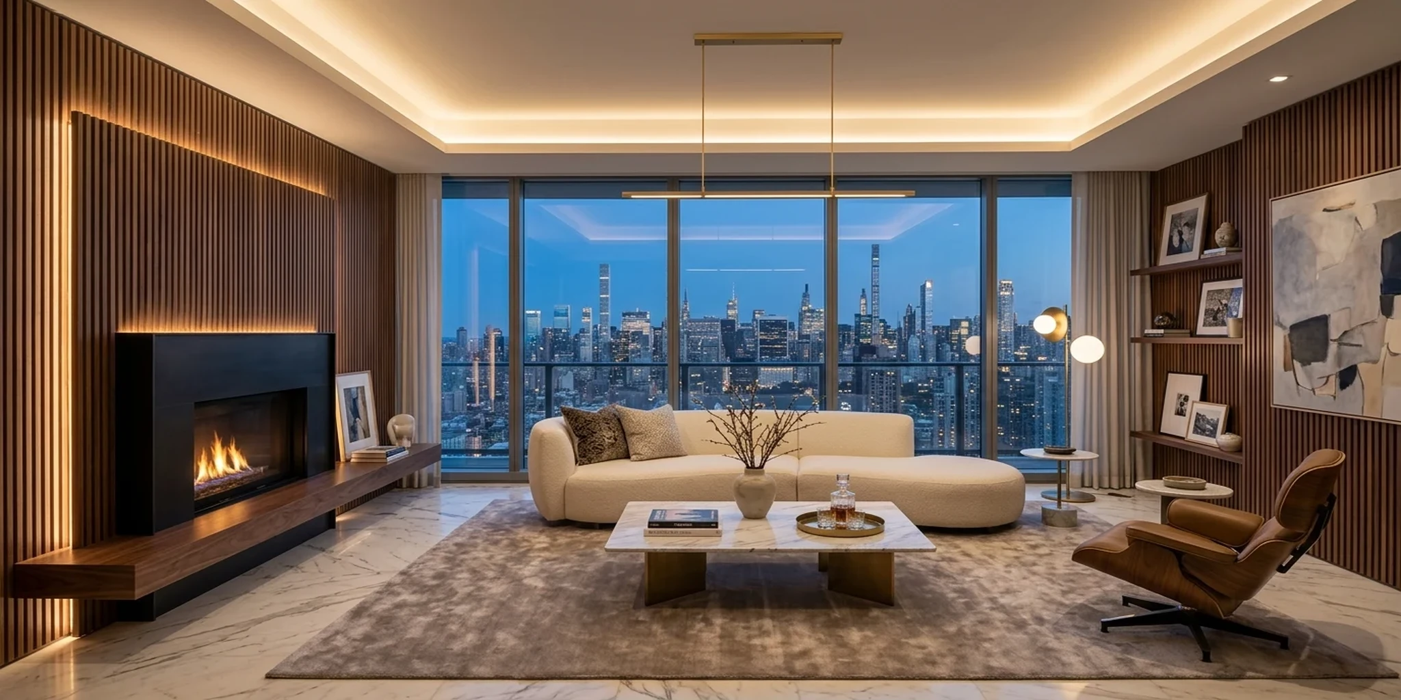
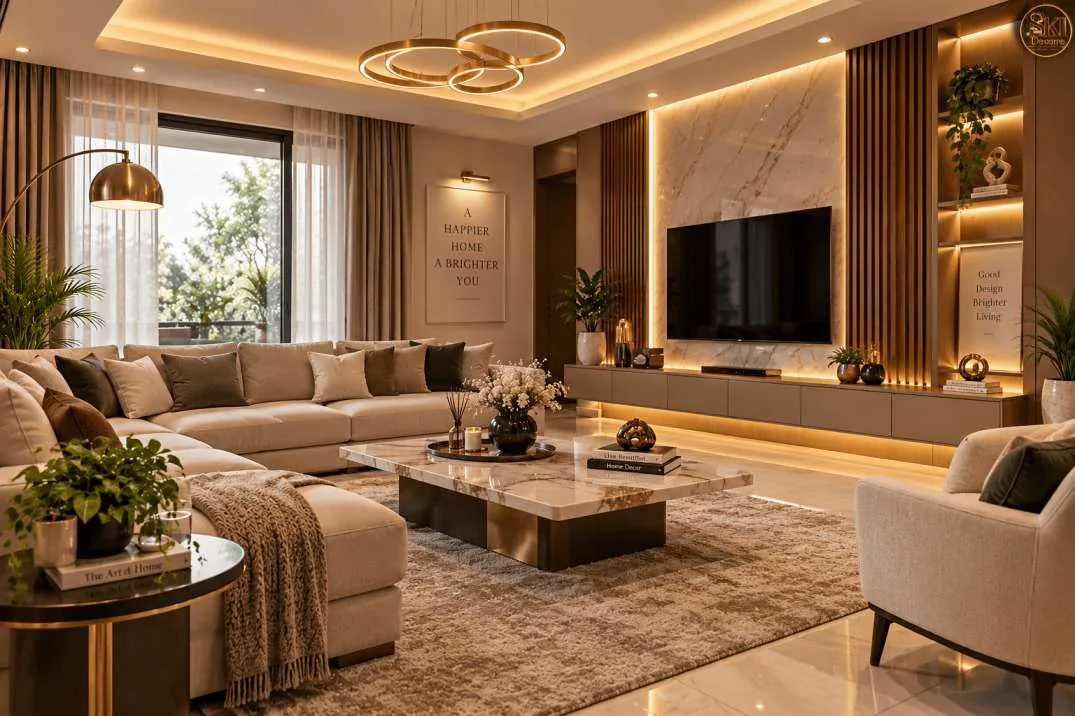
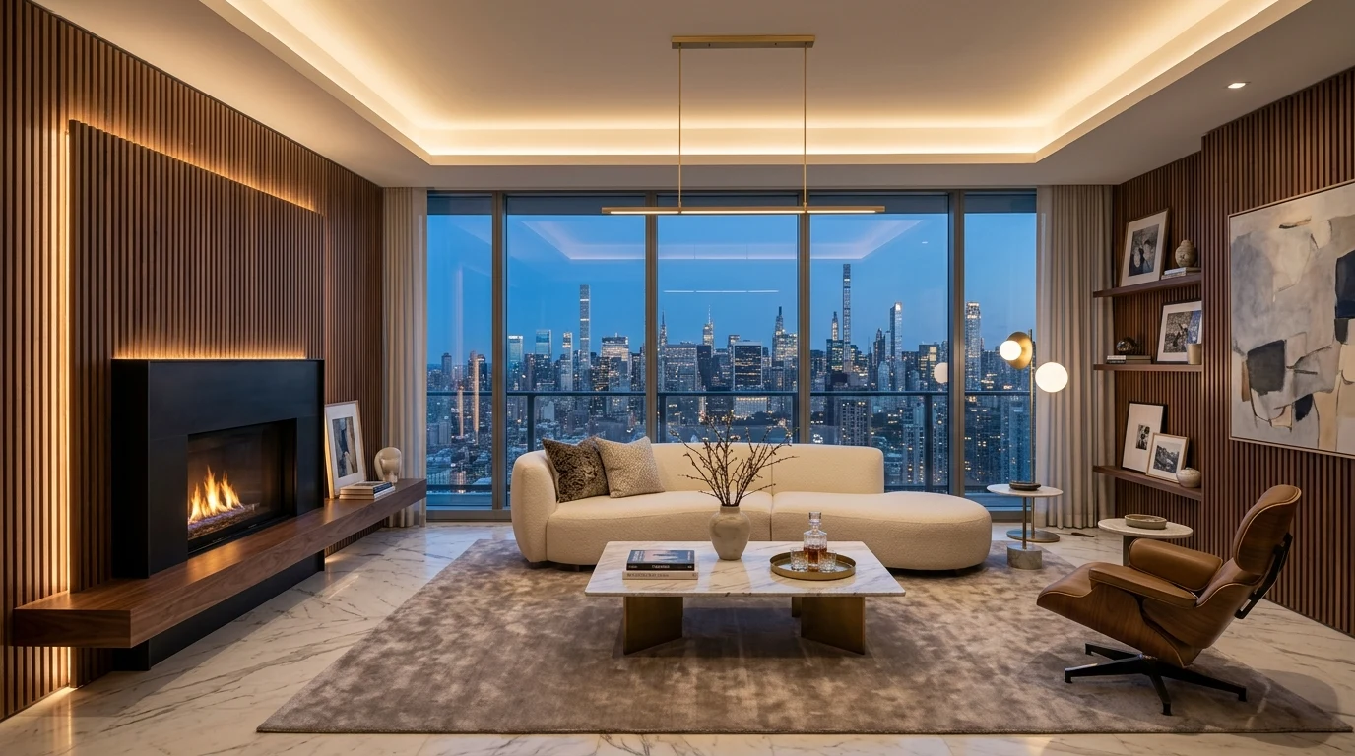
A bespoke contemporary living sanctuary featuring floor-to-ceiling panoramic glass, fluted American walnut acoustic wall paneling, Italian Calacatta gold marble, and custom-crafted low-profile modular seating.

Hello

A bespoke contemporary living sanctuary featuring floor-to-ceiling panoramic glass, fluted American walnut acoustic wall paneling, Italian Calacatta gold marble, and custom-crafted low-profile modular seating.

Modern Living Room Design Fully Furnished
THE ARCHITECTURAL CONCEPT

Bespoke Residential Design for Civil Lines, Jaipur, Rajasthan

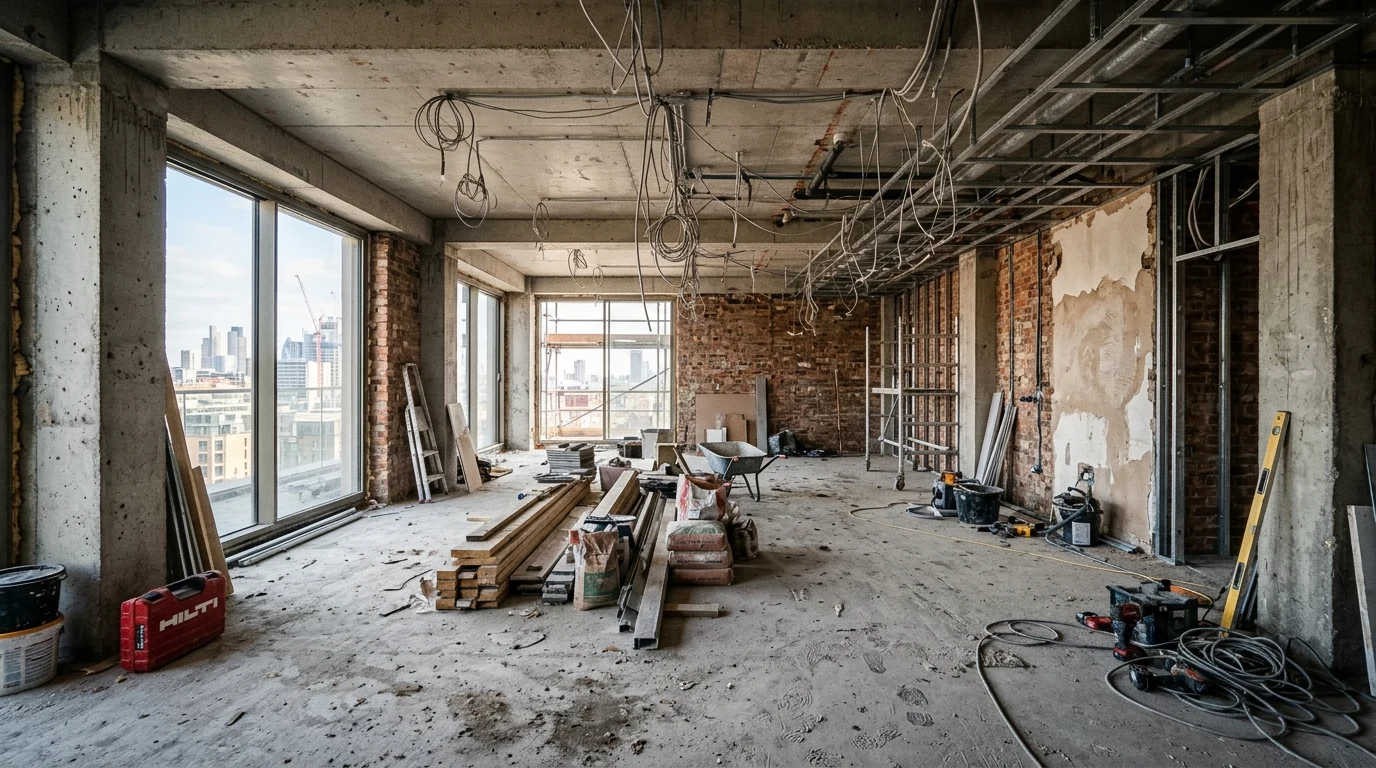
The Modern Living Room Design project represents a harmonious fusion of architectural precision and tactile luxury. Designed for an executive couple seeking both a peaceful personal retreat and an expansive venue for evening entertaining, the space was completely reimagined from a raw concrete shell into a masterclass of warm minimalism.

The open-plan layout bridges the main formal seating lounge with an adjacent sommelier wine station and dining terrace, maintaining sightlines to the skyline while introducing acoustic softness through bespoke timber millwork and recessed architectural perimeter illumination.

Project Category
Residential
Project Location
Civil Lines, Jaipur, Rajasthan
Completion Year
2025
Built-up Area
3,400 sq ft
Execution Timeline
14 weeks
Client Residence
Mr. Rajesh & Mrs. Ananya Singhal
THE DESIGN JOURNEY

Crafting the Narrative of Modern Living Room Design Fully Furnished

From client lifestyle requirements and architectural constraints to the realized spatial harmony.

01
CLIENT VISION

The Client Brief

The clients requested an open, sunlit living environment that felt visually expansive without sacrificing warmth or coziness. Key challenges included managing intense afternoon glare from west-facing panoramic glass, integrating an immersive hidden audio-visual entertainment system without exposed cables, and delineating distinct entertaining zones within an open floor plan without building solid dividing walls.
02
SPATIAL SOLUTION

Our Approach & Result

Our studio introduced a central suspended dual-sided linear gas fireplace set into a monolithic smoked granite plinth, subtly demarcating the main conversation lounge from the dining salon. Double-recessed motorized solar and blackout drapes control ambient light, while custom vertical acoustic walnut fins absorb sound flutter. All media and electronics are concealed behind push-to-open seamless fluted millwork, creating an uncluttered sanctuary bathed in layered indirect warmth.

THE TRANSFORMATION

Before & After Progression

Interactive spatial reveal — click and drag across the image to explore the turnkey transformation.

Living Room Shell to Architectural Sanctuary

Before: Living Room Shell to Architectural Sanctuary After: Living Room Shell to Architectural Sanctuary Before After
Drag or slide to compare:
Transformation of an unfinished concrete shell into a finished bespoke living salon with fluted walnut paneling and ambient perimeter cove lighting.

Dining & Entertaining Lounge Transformation

Before: Dining & Entertaining Lounge Transformation After: Dining & Entertaining Lounge Transformation Before After
Drag or slide to compare:
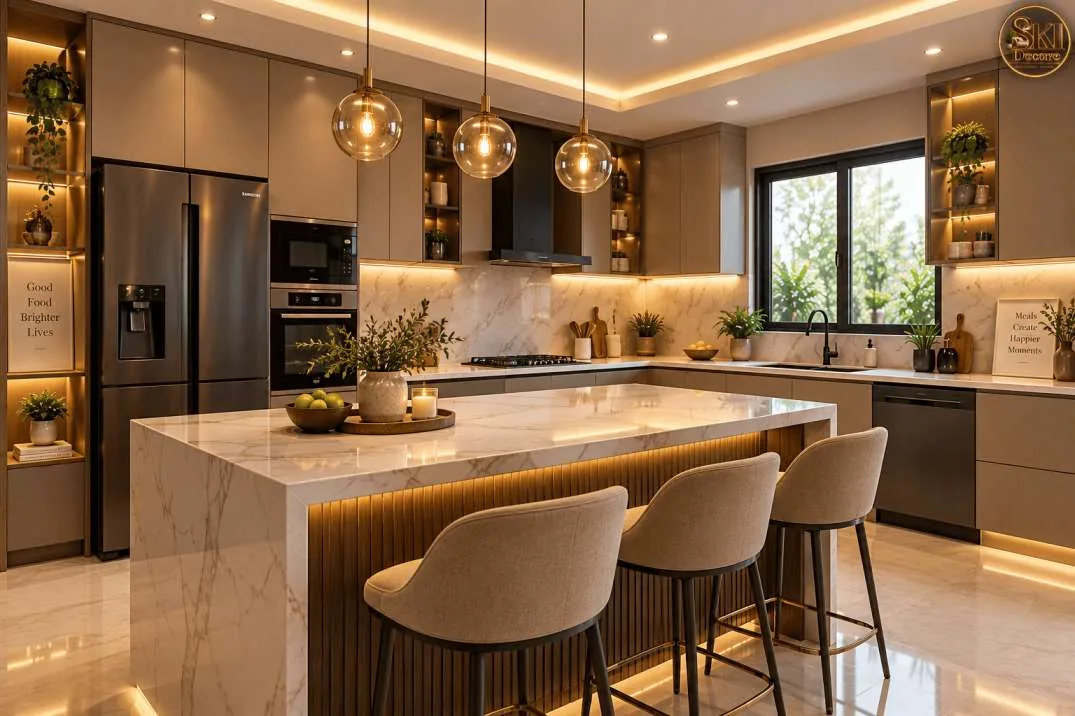
Transition from initial construction framing to an illuminated wine wall, marble dining table, and seamless lounge.
SPATIAL PLANNING

Architectural Floor Plans & Zoning

Click any architectural layout drawing to examine scaled zoning and circulation flow.

Main Living & Dining Salon Ground Layout (Scale 1:50) showing seating zones, fireplace axis, and sliding terrace doors.

Penthouse Mezzanine Lounge & Study Layout with open-to-below living atrium and terrace balcony.

IMMERSIVE PERSPECTIVE

Interactive 360° Virtual Experience

Step inside and explore the spatial depth, ambient lighting, and material craftsmanship in full 360° panoramic view.

360-degree panorama of Modern Living Room Design Fully Furnished
Click & drag to look around · Scroll to zoom
SPECIFICATIONS & CRAFTSMANSHIP

Material Palette & Execution Scope

Every finish, texture, and architectural fixture tailored specifically for this project.

PALETTE & TEXTURES

Materials & Finishes

  • <p>American Black Walnut Slats
  • Calacatta Gold Honed Marble
  • Brushed Brass Accents
  • Bouclé &amp; Full-Grain Semi-Aniline Italian Leather Upholstery
  • Architectural Smoked Glass
  • Hand-Tufted New Zealand Wool Rug</p>
EXECUTION DELIVERABLES

What We Delivered

  • <p>Turnkey Interior Architecture
  • Bespoke Furniture Manufacturing
  • Smart Architectural Lighting Design
  • Fluted Acoustic Wall Paneling
  • Italian Marble Flooring &amp; Wall Cladding
  • Custom Automated Drapes &amp; Automation</p>
START YOUR INTERIOR JOURNEY

Bring the Excellence of Modern Living Room Design Fully Furnished to Your Residence

Collaborate directly with our principal interior architects to realize your vision with bespoke craftsmanship and refined spatial planning.

Chat with us on WhatsApp