Luxury Penthouse

The Grand Horizon Penthouse Residence

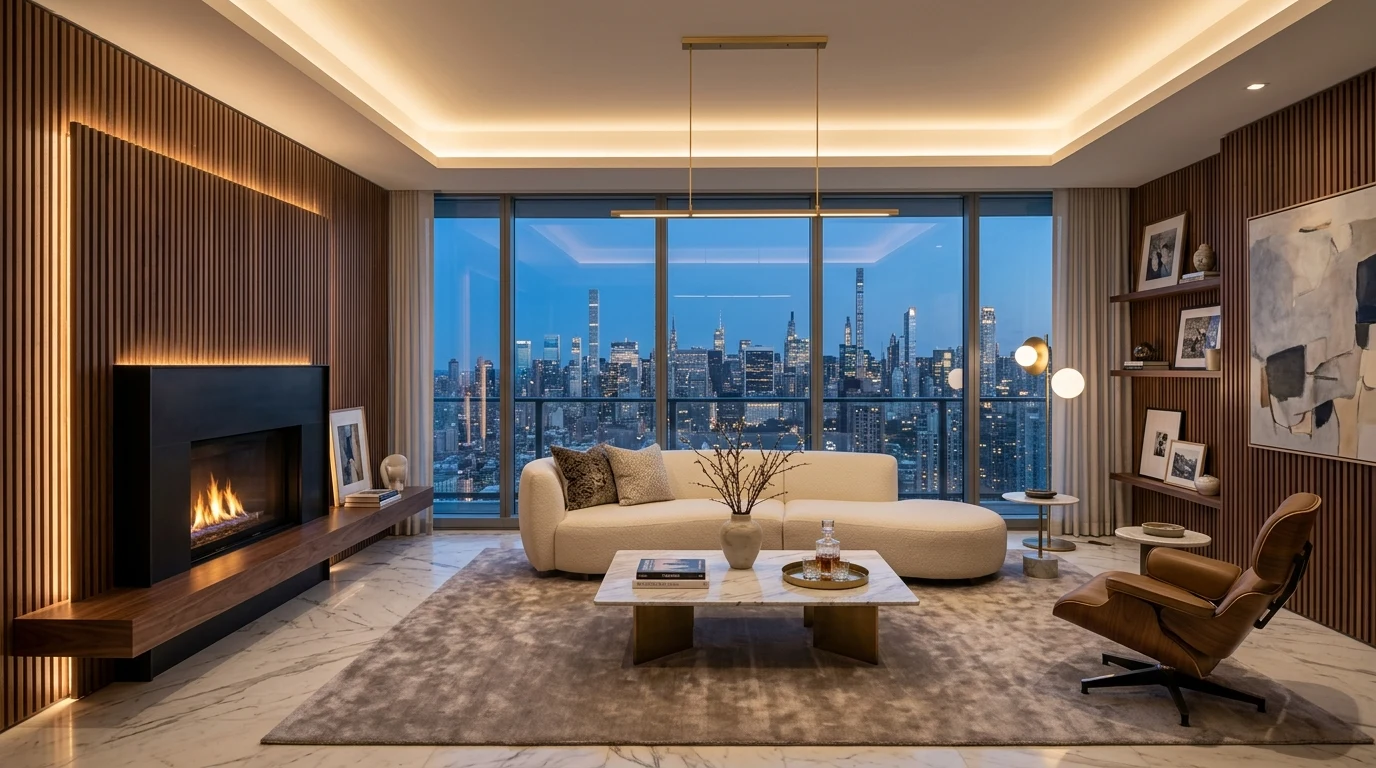
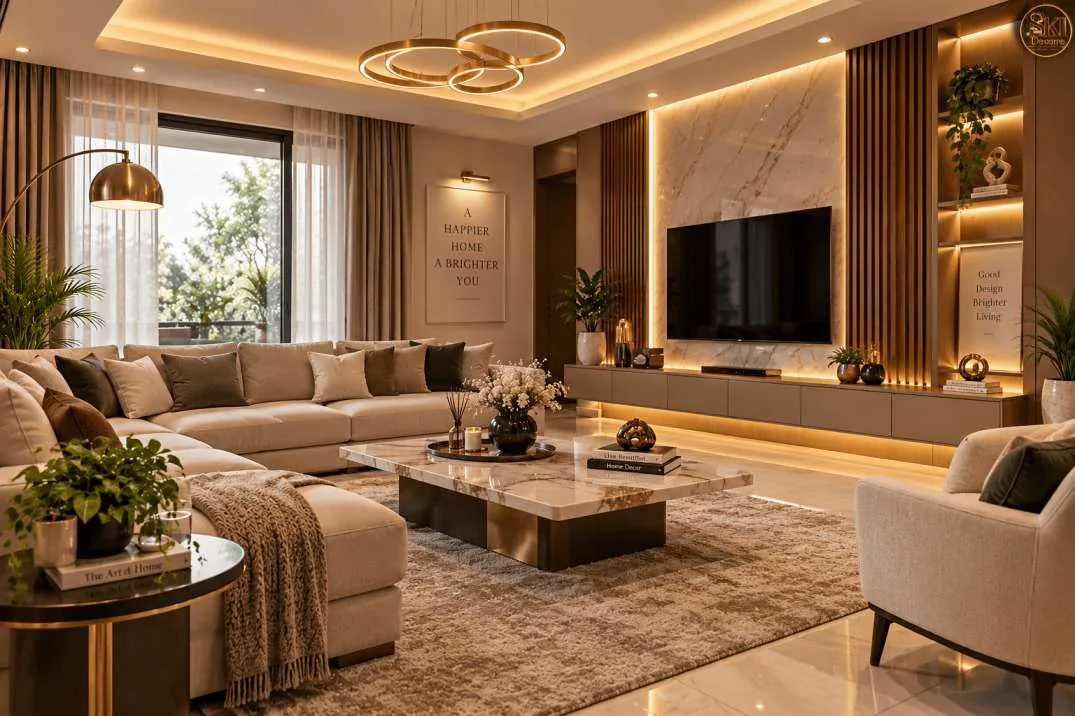
A bespoke dual-level penthouse offering panoramic ocean vistas, fluted walnut paneling, imported Italian Statuario marble, and intelligent architectural illumination.

The Grand Horizon Penthouse Residence
THE ARCHITECTURAL CONCEPT

Bespoke Luxury Penthouse Design for Worli Sea Face, Mumbai

Overlooking the Arabian Sea, The Grand Horizon Penthouse Residence is a triumph of serene luxury and tailored spatial engineering. Conceived for a discerning family, the home blends double-height volume with intimate, material-rich micro-environments designed for both high-society entertaining and meditative retreat.

Project Category
Luxury Penthouse
Project Location
Worli Sea Face, Mumbai
Completion Year
2024
Built-up Area
5,800 sq ft
Execution Timeline
18 weeks
Client Residence
Dr. Aryan & Meera Singhania
THE DESIGN JOURNEY

Crafting the Narrative of The Grand Horizon Penthouse Residence

From client lifestyle requirements and architectural constraints to the realized spatial harmony.

01
CLIENT VISION

The Client Brief

The clients sought an expansive yet warm sanctuary that maximized 270-degree coastal horizons while seamlessly incorporating extensive entertaining lounges, a climate-controlled sommelier salon, and dedicated private family suites without clutter.
02
SPATIAL SOLUTION

Our Approach & Result

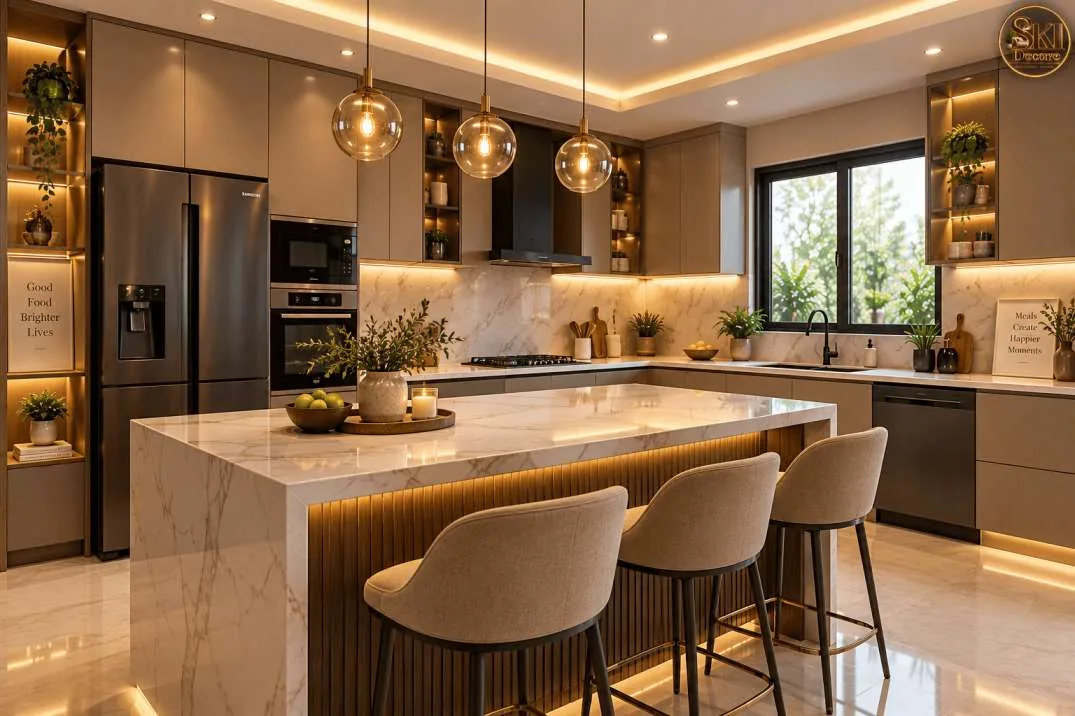
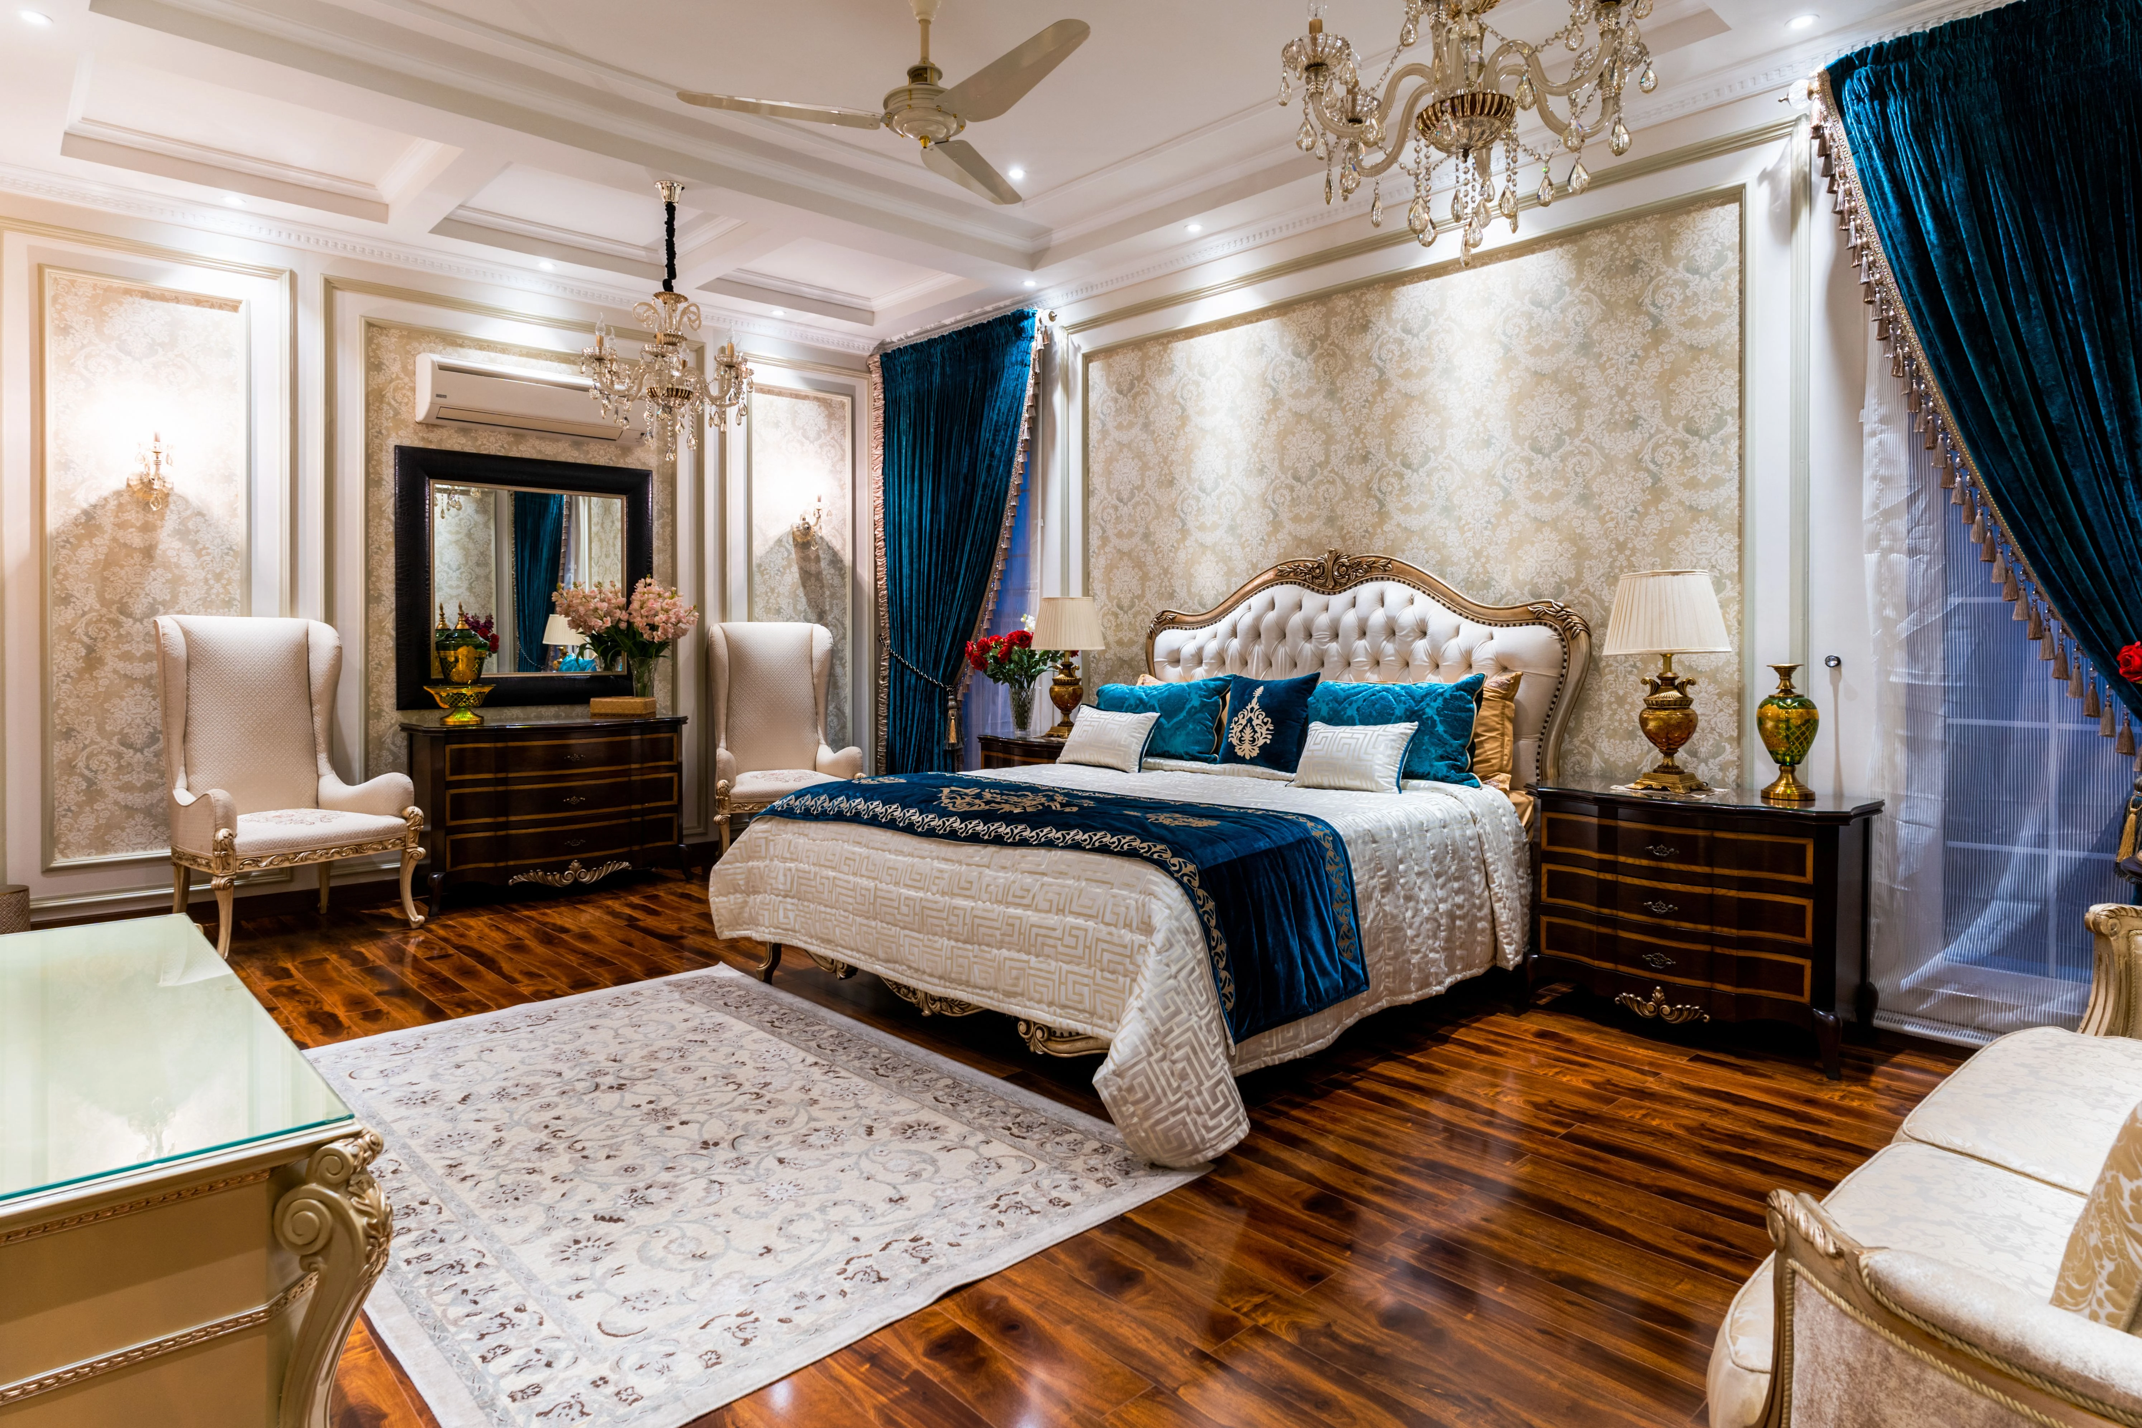
We reconfigured the structural footprint into a fluid axis of public and private realms. Floor-to-ceiling acoustic glass walls were paired with curved walnut partitions, bespoke concealed storage, motorized sheer drape recessing, and museum-grade architectural lighting fixtures.

THE TRANSFORMATION

Before & After Progression

Interactive spatial reveal — click and drag across the image to explore the turnkey transformation.

Living Atrium Transformation

Before: Living Atrium Transformation After: Living Atrium Transformation Before After
Drag or slide to compare:
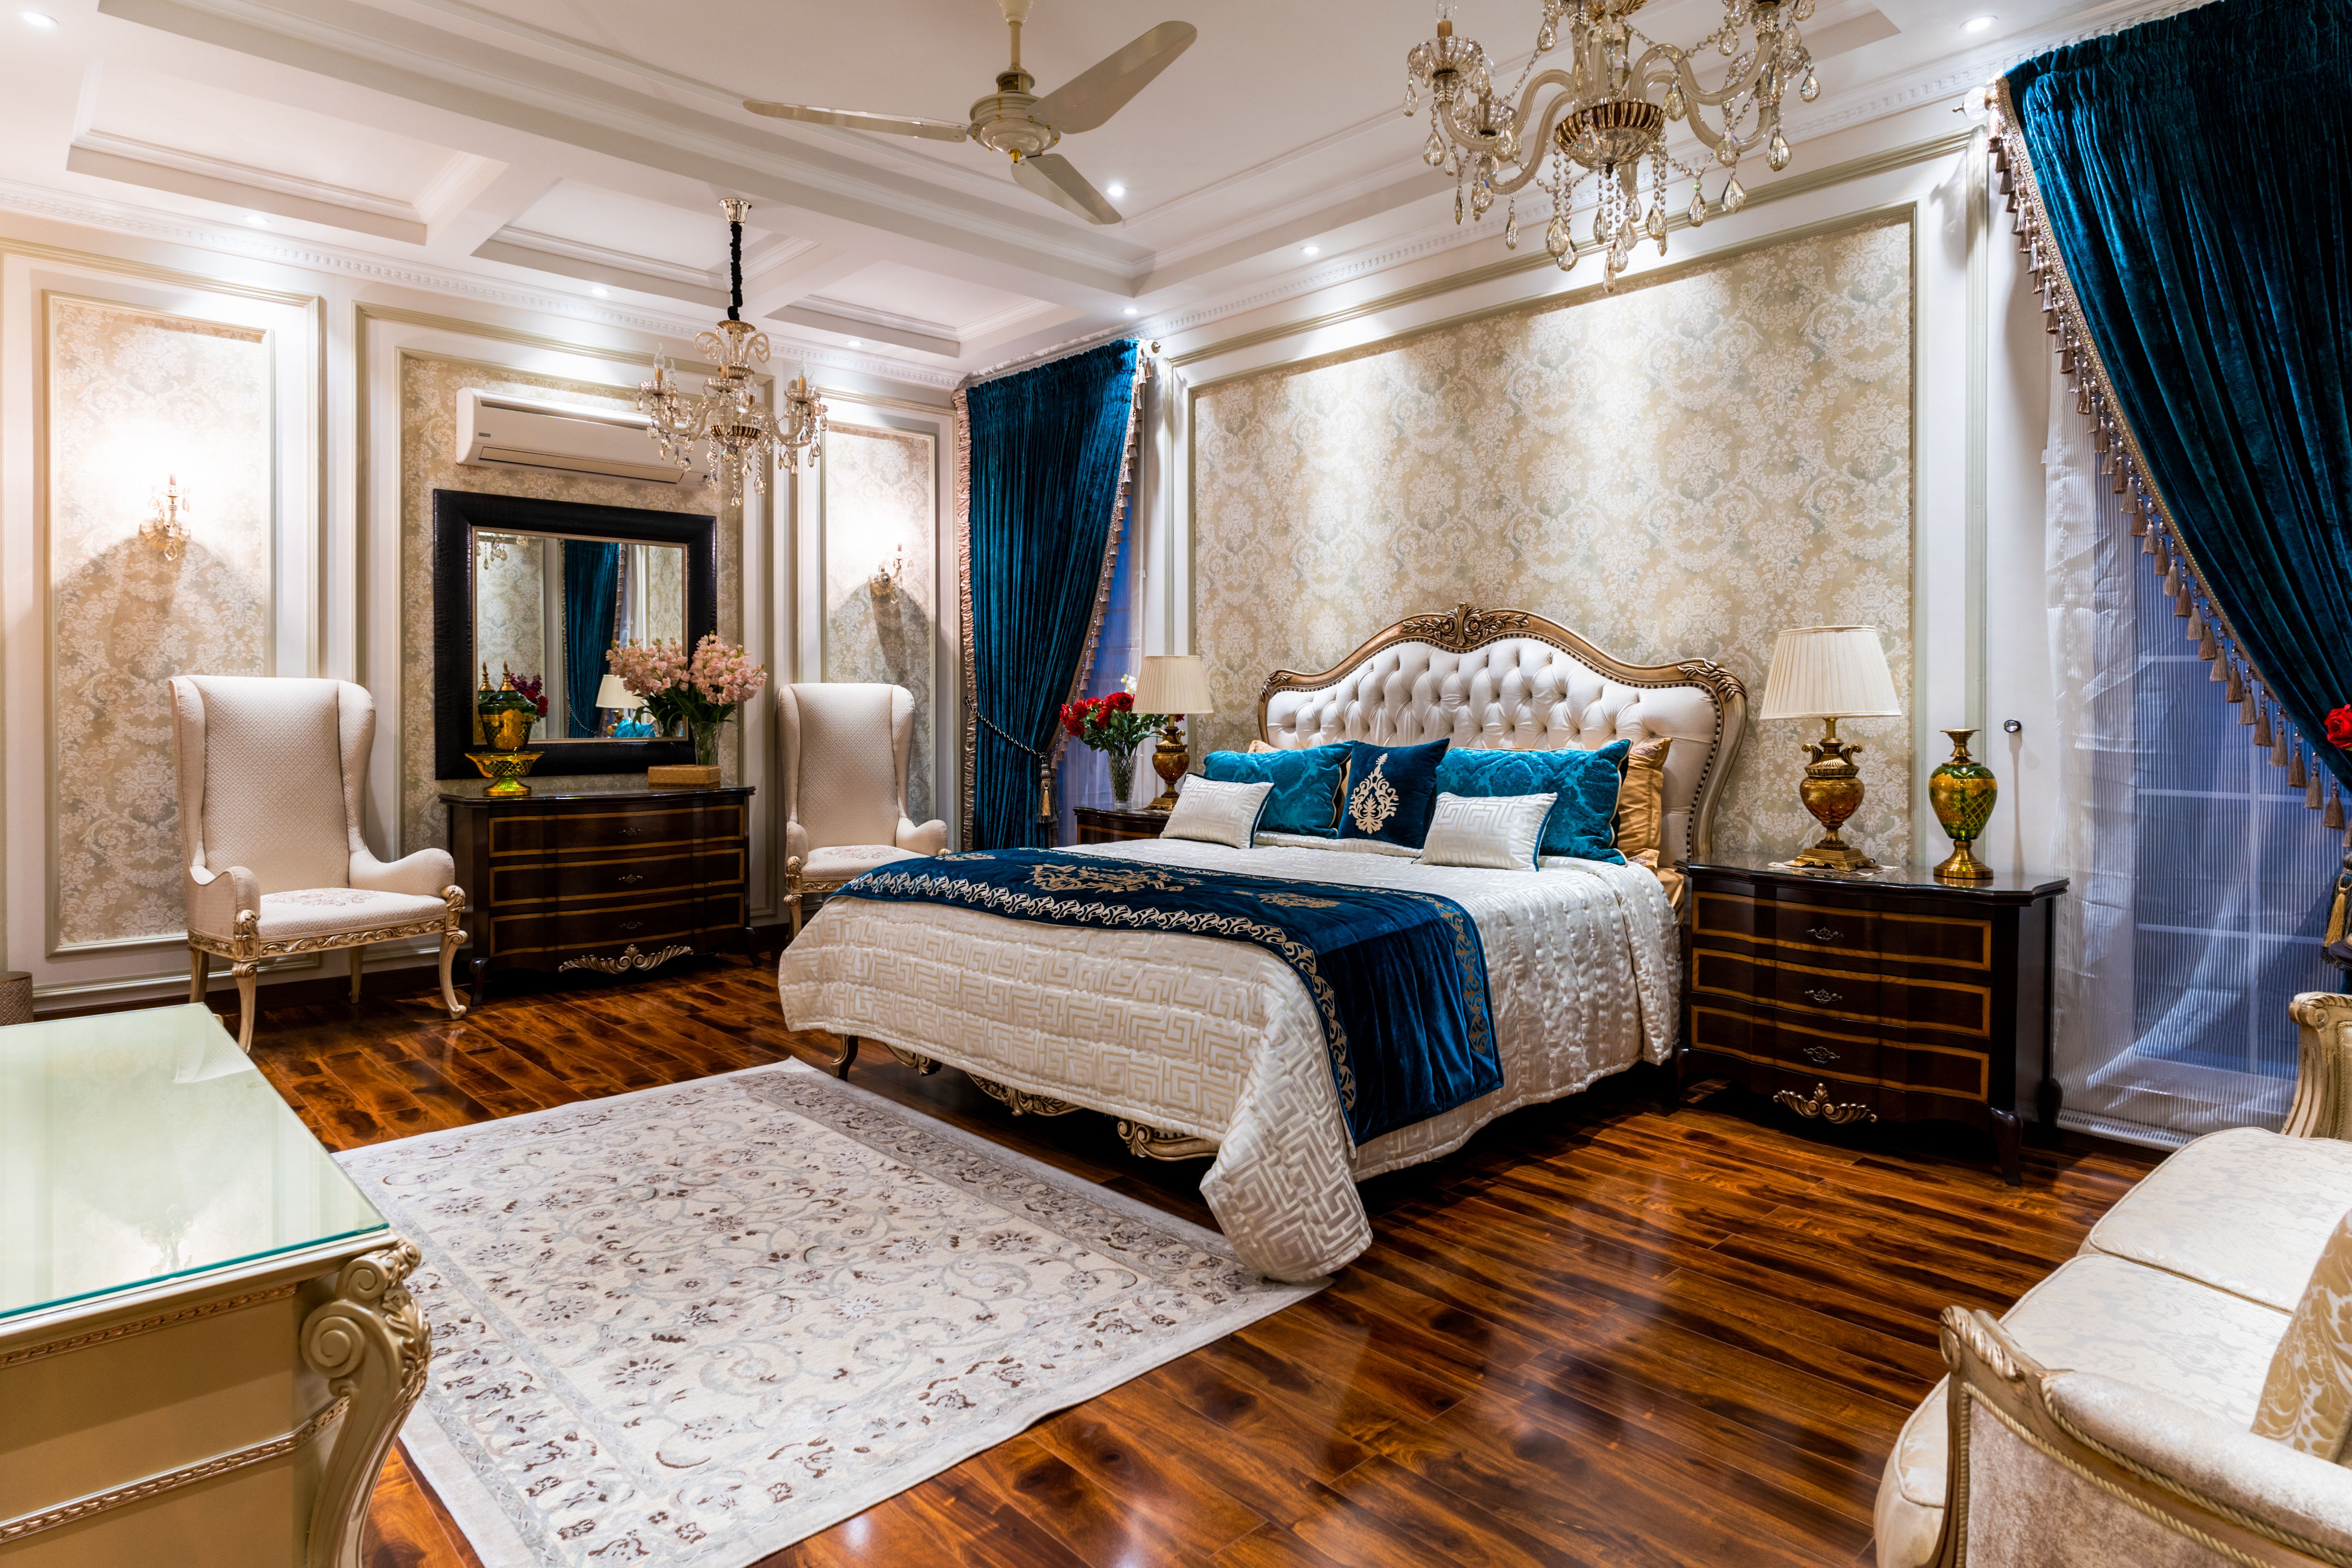
From bare shell concrete to a double-height architectural masterwork with acoustic treatment.
SPATIAL PLANNING

Architectural Floor Plans & Zoning

Click any architectural layout drawing to examine scaled zoning and circulation flow.

Detailed architectural zoning map of the 5,800 sq ft duplex layout.

SPECIFICATIONS & CRAFTSMANSHIP

Material Palette & Execution Scope

Every finish, texture, and architectural fixture tailored specifically for this project.

PALETTE & TEXTURES

Materials & Finishes

  • Imported Statuario & Nero Marquina Marble
  • American Black Walnut
  • Brushed Champagne Brass
  • Hand-tufted Silk Carpets
  • Belgian Boucle Upholstery
EXECUTION DELIVERABLES

What We Delivered

  • Turnkey Architectural Interior Design
  • Custom Handcrafted Millwork
  • Smart Home Automation
  • Curated Art Consultation
  • Italian Marble Cladding
START YOUR INTERIOR JOURNEY

Bring the Excellence of The Grand Horizon Penthouse Residence to Your Residence

Collaborate directly with our principal interior architects to realize your vision with bespoke craftsmanship and refined spatial planning.

Chat with us on WhatsApp